

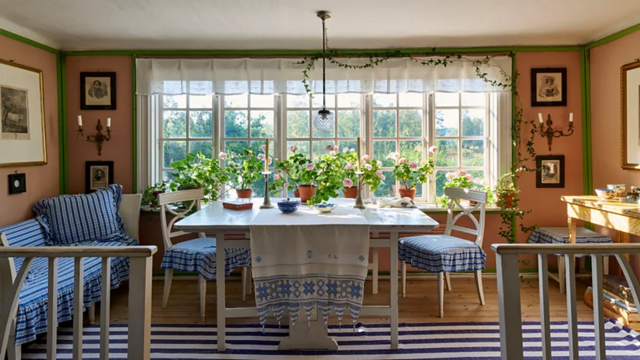

Scandinavian “modern masterpieces” emerged from the unique design vision of the northern corner of Europe. The region’s characteristic “soft modernism” still influences the way we live our lives today.
“Scandinavian architects have had a profound and lasting influence on the evolution of modern living and contemporary design around the world,” writer Dominic Bradbury, author of a new book about. tells the BBC.
In his new book, The iconic Scandinavian house: modern masterpieces since 1900, Bradbury explores pioneering homes in the Nordic region. From Arne Jacobsen, Finn Juhl and Alvar Aalto to Jørn Utzon and Bärke Ingels, the creative inspirations behind these remarkable homes have had a huge impact.
“Across Scandinavia, the mountains, islands, forests and fjords can be as extreme as the weather. These are homes born of a particular place, climate and culture, not an alien intervention or imposition,” says the author.
The key is the use of natural materials and how these homes blend with and sort of frame the landscape.
Bradbury also mentions the relative modesty of scale and sophistication.
“These are smart designs, yet they are unobtrusive and blend seamlessly into the landscape,” he says.
According to Bradbury, in the post-war period, Scandinavian craftsmen created an ideal of “warm” or “soft” modernism.
Their ideals offered a more attractive and more expressive alternative to the general international style, which was characterised by the minimalism and functionalism that dominated design and architecture from the 1920s to the 1970s.
Skye modernism is expressed through natural materials, textures and colours, wood-burning cookers and playful knick-knacks.
“The organic, pastel textures and colours of Scandinavian interiors and furniture certainly had a huge influence on the world from the mid-century modern period onwards,” he says.
A layout that is ozonised for different activities, an abundance of glass frames to observe views and changing weather, internal green areas, attunement to the landscape and wooden walls or ceilings, consciously or unconsciously, refers us to Scandinavian culture.
Together with Dominic Bradbury, we offer a look at eight Nordic masterpieces that have influenced global design.
1. Lilla Hyttnäs (The Little Hut), Sweden (1889:1912) by Carl and Karin Larsson.
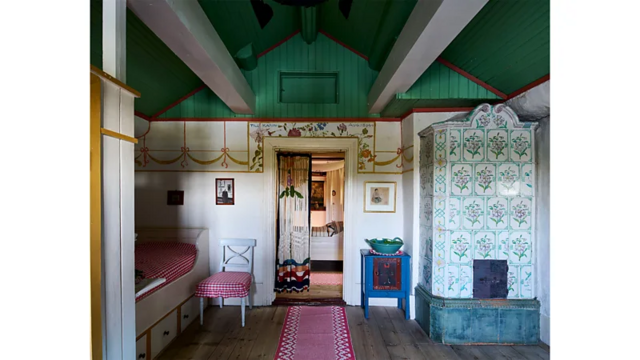
Photo by Richard Powers / The Iconic Nordic House
It all started with a little hut.
Carl and Karin Larsson can be described as two of the most influential personalities and tastemakers of the late 19th and early 20th century, as can be seen in their Lilla Gjöttnes house and their iconic lifestyle guide Home, (77) first published in 1899, helped the house gain worldwide popularity. Early Modernism. Such as lampshades, they adapted and painted antique and even discarded furniture thrown away by someone.
“The Larsons not only connected their home and art with nature, but were among the first to clearly articulate a philosophy of this lifestyle that was truly Scandinavian Ona. It took into account the landscape, the changing seasons and the importance of family and friends, but at the same time put the idea of ‘home’ at the centre of all these themes”.
2. Hvitträsk, Finland (1903) by Eliel Saarinen
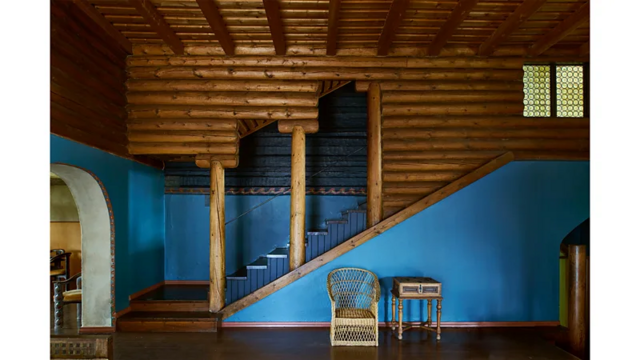
Author photo, Richard Powers / The Iconic Nordic House
According to Bradbury, Eliel Saarinen’s house west of Helsinki stands on the edge. Like the Larson house, it’s a stylistic cocktail that this time combines local vernacular with Finnish National Romantic, Arts & Crafts and Art Nouveau styles.
3. Villa Snellman, Sweden (1918) Erik Gunnar Asplund
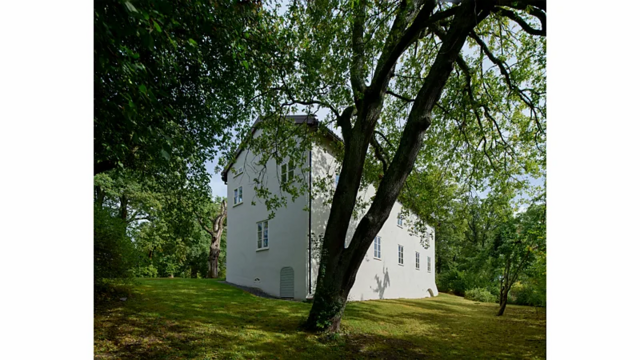
Photo by Richard Powers / The Iconic Nordic House
Erik Gunnar Asplund was an innovator of modernism, and the villa commissioned styles.
“This highly original house combines classicism and romanticism, yet is a modern house rich in spatial distortions, illusions, and surprises,” Bradbury writes.
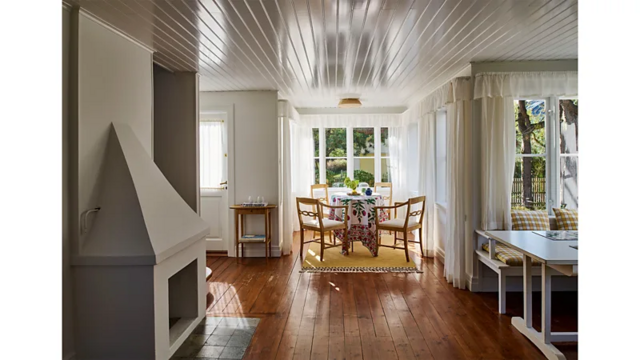
4. Villa Karsten, Sweden (1927), Josef Frank
Author photo, Richard Powers/ The Iconic Nordic House
Designer Josef Frank created interiors, furniture and vegetal, brightly patterned textures.
Villa Karsten was a custom-built wooden summer house with two floors.
The ground floor is another example of a large open-plan living room with varying ceiling heights, volume and scale. Flooded with sunlight, the room has modern elements including trees. ;floor and ceiling, white walls and wooden features.
5. Villa Mairei, Finland (1939), Alvar Aalto
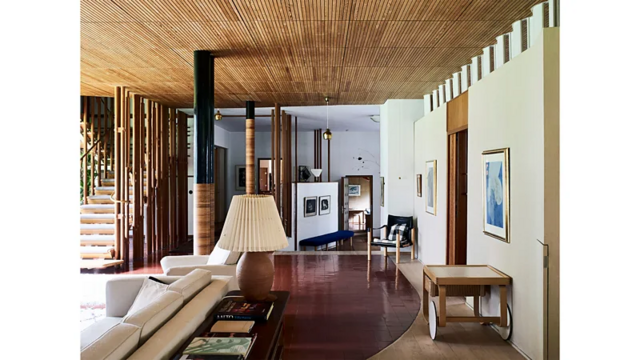
Photo by Richard Powers/ The Iconic Nordic House
The forest around Villa Mairea provided a palette of natural materials, such as wood panelling, to the landscape.
Aalto, according to the book, “sought to embody the surrounding landscape in the two-storey house in several ways”.
That’s why the house has a grove of slender tree-like columns supporting the entrance canopy, and the steel columns of the open-plan living room are clad in raffia.
With white brickwork, railed timber ceilings and red tiled floors, the villa is a true masterpiece of 20th century design.
6. Juhl House, Denmark (1942) by Finn Juhl
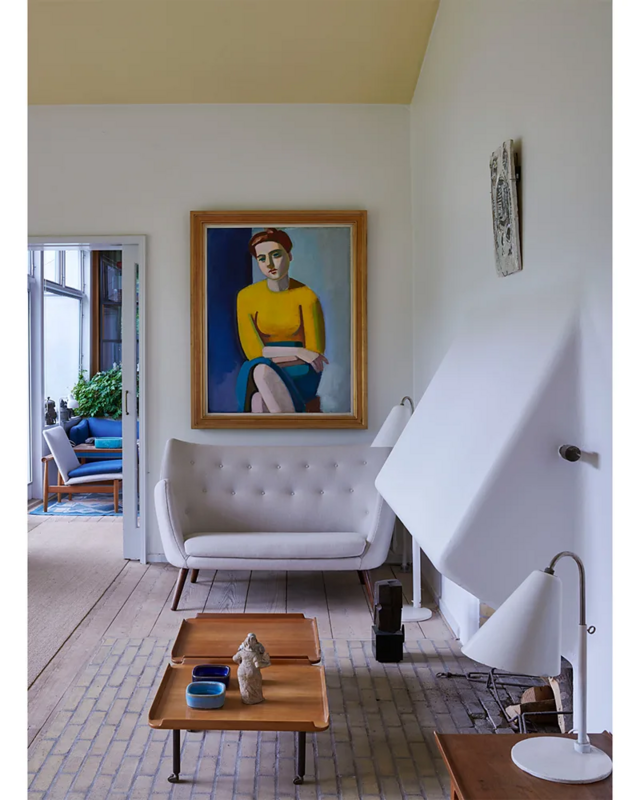
Photo by Richard Powers / The Iconic Nordic House
Architect and furniture designer Finn Juhl created this L-shaped Art Nouveau building for himself in the middle of the past.
It has rows of floor-to-ceiling windows overlooking the garden and a flowing and partially open floor plan.
A large spar is located in one wing of the house, and is divided into zones too, including a group of furniture by the fireplace.
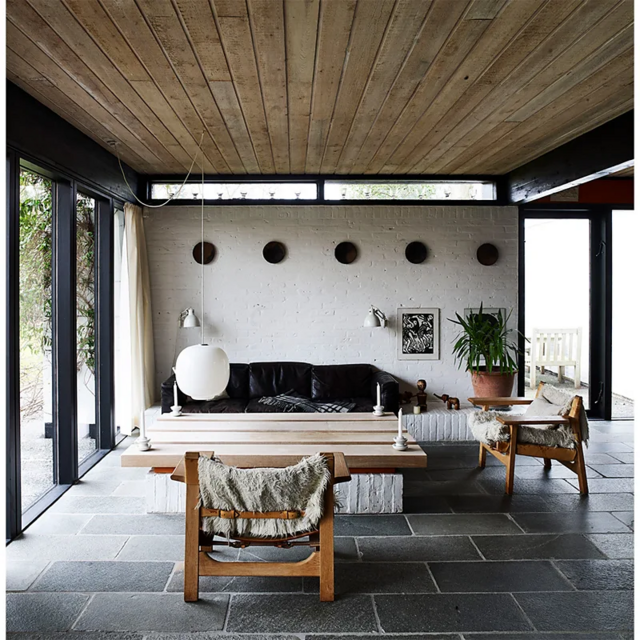
7. House of Bigard Sorenson, Denmark (1963) by Friis and Moltke
Author photo, Richard Powers / The Iconic Nordic House
The Danish design duo’s buildings establish a strong connection to the surrounding landscape.
This building sits on a forest lawn.
“Our goal is simplicity, not whipping shapes and facades,” KnudF rice said.
There are plenty of floor-to-ceiling windows overlooking the garden and terraces. In the large open-plan pavilion, a central fireplace separates the living-cabinet at one end from the kitchen-dining room at the other.
8. Kamban House, Faroe Islands (1966) by James Powers Gregoriussen and Janus Kamban.
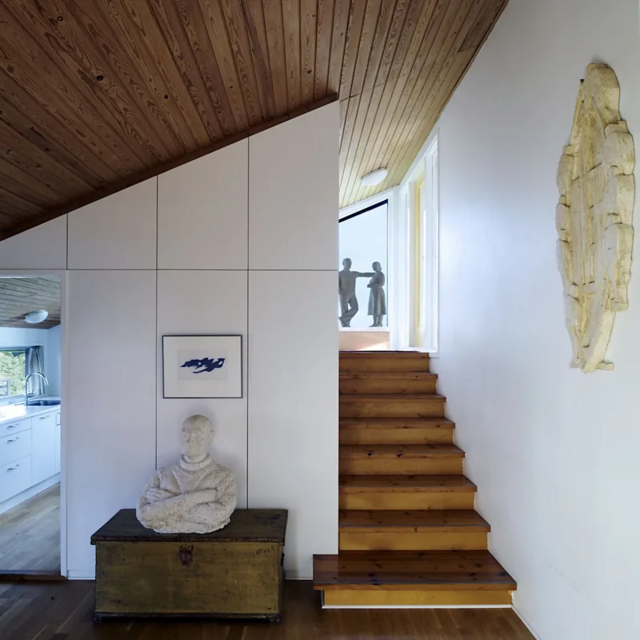
Photo by Richard Powers / The Iconic Nordic House
Sculptor Janus Kamban invited architect Jakup Pauli Gregoriussen to design his house and studio.
Here, Faroese folklore, like the sod roof, is combined with a mid-century modern aesthetic, especially in the open-plan living room upstairs, whose large windows frame the landscape.
This large space contains a sitting room and library, an eye-catching fireplace, and a dining area, all under a sloping wood ceiling.
As the author of The Cult Scandinavian House says, “The entire building is seamlessly built into the hillside.”